

How Do I Measure Pipe Size? A Complete Guide for Industrial Buyers
Have you ever measured a pipe with a measuring tape and found that the result does not match the size mentioned in a product catalogue?
This is a common situation, especially when buying industrial steel pipes for the first time. You may measure a pipe that is called a 2-inch pipe and find that its outside diameter is around 60.3 mm instead of 50.8 mm.
So, how does pipe sizing actually work?
The confusion comes from the fact that the nominal pipe size is not always the same as the actual outside diameter. Industrial pipes are identified using standardised size designations, and their wall thickness is specified separately.
If you are ordering pipes for a factory, refinery, power plant, chemical plant or other industrial application, getting these measurements right is important. An incorrect size can create problems during installation, affect compatibility with fittings and delay a project.
In this guide, we will explain how to measure pipe size, how to calculate the diameter from the circumference, how to check wall thickness and how to identify the correct nominal pipe size.
What Does Pipe Size Mean?
Pipe size generally refers to the standard size designation used to identify a pipe in a piping system. However, the actual dimensions depend on the type of product and the standard being followed.
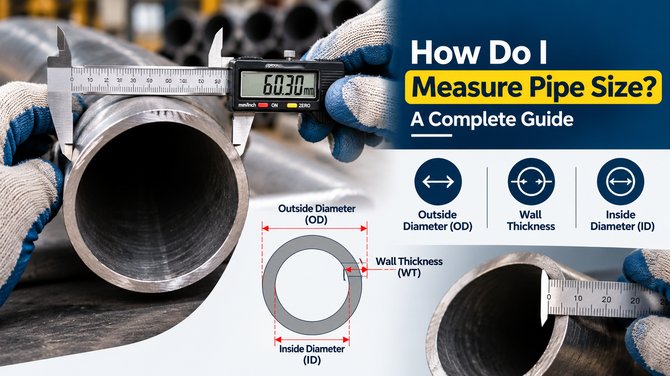
For industrial steel pipes, three measurements are especially important:
- Outside diameter (OD): The distance across the outside of the pipe.
- Wall thickness: The thickness of the pipe material between its inner and outer surfaces.
- Inside diameter (ID): The distance across the internal opening of the pipe.
For standardised steel pipe, the nominal pipe size, or NPS, is used along with the applicable wall-thickness schedule or specified thickness.
For example, an NPS 2 pipe has a standard outside diameter of approximately 60.3 mm. It does not have an outside diameter of exactly 50.8 mm, even though 2 inches converts to 50.8 mm.
This is why measuring the pipe and checking a standard size chart are both important.
How Do I Measure Pipe Size?
You can measure a pipe using a vernier caliper, a suitable diameter-measuring tool or a measuring tape. The best method depends on the pipe’s size and whether both ends are accessible.
Follow these steps to identify the size correctly.
Step 1: Measure the Outside Diameter
The first step is to measure the pipe’s outside diameter.
A vernier caliper or digital caliper is useful for smaller pipes. Place the jaws across the outside of the pipe so they touch opposite outer surfaces. Keep the tool perpendicular to the pipe’s axis and read the measurement.
For larger industrial pipes, use a suitable outside-diameter tape or another calibrated diameter-measuring instrument.
If the pipe is accessible, take measurements at more than one point. This helps identify any ovality, damage or dimensional variation.
Before measuring, make sure that paint, insulation, deposits or protective coverings are not being counted as part of the steel pipe diameter.
Once you have the outside diameter, compare it with the appropriate pipe dimension chart to identify the likely nominal size.
Step 2: Measure the Circumference if You Cannot Measure Across the Pipe
Sometimes, the pipe is too large or positioned in a way that makes direct diameter measurement difficult.
In that case, you can measure its outside circumference using a flexible measuring tape. If a tape is unavailable, a non-stretching string can be used for an approximate measurement.
Wrap the tape around the outside of the pipe and record the circumference. Keep the tape straight and snug without compressing it.
You can then calculate the outside diameter using this formula:
Outside Diameter = Circumference ÷ 3.1416
For example, suppose the pipe’s measured outside circumference is approximately 189.4 mm.
Outside diameter = 189.4 ÷ 3.1416
Outside diameter ≈ 60.3 mm.
This measurement corresponds to the standard outside diameter of an NPS 2 steel pipe. Confirm the size against the relevant standard before ordering.
Remember that this calculation identifies the approximate actual outside diameter. It does not directly provide the nominal pipe size.
Step 3: Measure the Wall Thickness
Outside diameter alone is not enough when you need to identify the complete pipe specification.
Two pipes can have the same outside diameter but different wall thicknesses.
For an exposed, cut pipe end, you can measure the wall using a suitable caliper or thickness-measuring instrument. For an installed pipe, an ultrasonic thickness gauge may be appropriate when used by a competent operator.
The choice of instrument depends on the material, surface condition, access and required accuracy.
Wall thickness is important because it affects the pipe’s internal diameter, weight and ability to meet the specified design requirements.
For industrial ordering, do not estimate wall thickness by appearance. Check the measurement against the required pipe schedule or product specification.
Step 4: Determine the Nominal Pipe Size
Once the outside diameter has been measured, compare it with a recognised pipe dimension chart.
For standard steel pipes, this usually means identifying the nominal pipe size, often expressed as NPS in inches or DN in millimetres.
The nominal designation does not always equal the actual outside diameter.
For example:
- An NPS 1 pipe has an outside diameter of approximately 33.4 mm.
- An NPS 2 pipe has an outside diameter of approximately 60.3 mm.
- An NPS 4 pipe has an outside diameter of approximately 114.3 mm.
These values are standard dimensions, not simple inch-to-millimetre conversions.
Do not identify a pipe based only on its inside diameter. The internal opening changes with wall thickness, so it may not reliably identify the nominal size.
Step 5: Identify the Pipe Schedule
A pipe schedule indicates the standardised wall-thickness series associated with a nominal pipe size.
Common schedules include Schedule 10, Schedule 20, Schedule 40, Schedule 80 and Schedule 160, although availability depends on the size, material and product standard.
For a given nominal size, a heavier schedule generally has a thicker wall and a smaller inside diameter.
For example, a standard NPS 2 Schedule 40 steel pipe has an outside diameter of approximately 60.3 mm and a nominal wall thickness of about 3.91 mm. An NPS 2 Schedule 80 pipe has the same standard outside diameter but a nominal wall thickness of about 5.54 mm.
The internal diameters therefore differ.
These figures are illustrative standard dimensions. Actual purchasing requirements must follow the applicable pipe specification and dimensional tolerances.
Step 6: Measure the Pipe Length
For a complete purchasing specification, you should also record the pipe length.
Use a suitable tape measure to check the length from end to end. Confirm whether the requirement is for a specific cut length, single random length or double random length, as applicable.
If the pipe has bevelled ends, threaded ends or another special end preparation, follow the measurement convention stated in the purchase specification.
When requesting an industrial pipe quotation, include length and quantity along with the grade, nominal size, wall thickness or schedule.
Standard Pipe Size Chart in Millimetres
The following reference table lists common nominal pipe sizes and their standard outside diameters for steel pipe.
| Nominal pipe size (NPS) | Approx. DN designation | Outside diameter |
|---|---|---|
| 1/2 inch | DN 15 | 21.3 mm |
| 3/4 inch | DN 20 | 26.7 mm |
| 1 inch | DN 25 | 33.4 mm |
| 1 1/2 inches | DN 40 | 48.3 mm |
| 2 inches | DN 50 | 60.3 mm |
| 3 inches | DN 80 | 88.9 mm |
| 4 inches | DN 100 | 114.3 mm |
| 6 inches | DN 150 | 168.3 mm |
| 8 inches | DN 200 | 219.1 mm |
| 10 inches | DN 250 | 273.1 mm |
| 12 inches | DN 300 | 323.9 mm |
Note: DN is a nominal metric designation, not necessarily the actual diameter in millimetres. The listed outside diameters are common standard dimensions for steel pipe. Confirm the applicable dimensional standard and tolerances for the product being purchased.
What Is the Difference Between Pipe Size and Tube Size?
Pipe and tube are both hollow products, but they are not always measured or specified in the same way.
Standard industrial pipe is commonly specified using nominal pipe size and wall-thickness schedule or a specified wall thickness.
Mechanical and precision tubes are often specified by their actual outside diameter and wall thickness. However, the exact convention depends on the product standard and intended application.
Consider a 25 mm outside-diameter tube. It may be specified as a tube with a 25 mm OD and a defined wall thickness.
A nominal steel pipe size follows a standard dimensional designation, so you must not assume that a pipe with a nominal size of 1 inch has the same outside diameter as a tube measuring exactly 25.4 mm.
When ordering, check whether the supplier is quoting pipe or tube, and specify the applicable product standard.
How to Calculate the Inside Diameter of a Pipe
If you already know the outside diameter and wall thickness, you can calculate the approximate inside diameter using the following formula:
Inside Diameter = Outside Diameter − (2 × Wall Thickness)
For example, consider an NPS 2 Schedule 40 steel pipe:
- Outside diameter: approximately 60.3 mm
- Nominal wall thickness: approximately 3.91 mm
Inside diameter = 60.3 − (2 × 3.91)
Inside diameter ≈ 52.48 mm.
This is a calculated nominal value. Actual dimensions can vary within the permitted manufacturing tolerances.
For flow calculations or engineering design, use verified dimensions and account for any internal lining, deposits, corrosion or other factors that affect the available bore.
Common Mistakes to Avoid When Measuring Pipe Size
Even a small measurement error can create problems when ordering pipes or matching fittings. Keep these points in mind.
1. Confusing nominal size with actual outside diameter. A nominal 2-inch pipe does not have a 50.8 mm outside diameter.
2. Measuring only the inside diameter. The inside diameter depends on the wall thickness and should not be used by itself to identify a standard pipe size.
3. Ignoring the wall thickness. Two pipes with the same nominal size can have different schedules and internal diameters.
4. Measuring over paint or insulation. These layers may produce an incorrect outside-diameter measurement.
5. Using the wrong size chart. Confirm that the chart applies to the correct pipe material, product form and dimensional standard.
6. Assuming pipe and tube dimensions are interchangeable. Their sizing conventions can differ, so verify the product designation before ordering.
7. Guessing the material grade. Measurements alone cannot confirm whether a pipe is carbon steel, stainless steel or alloy steel. Material identification and certification should be checked separately.
Why Accurate Pipe Measurement Matters in Industrial Projects
Accurate pipe dimensions help ensure that the selected product is suitable for the intended installation.
In a refinery, power plant or chemical processing facility, an incorrect outside diameter can create fitting and alignment problems. An unsuitable wall thickness can also fail to meet the design requirement.
Correct dimensions help with:
- Selecting compatible fittings and connections
- Confirming pipe weight and quantity calculations
- Checking the design specification
- Planning fabrication and installation
- Preparing accurate purchase orders and quotations
- Verifying the supplied pipe against project documentation
For pressure-containing systems, measuring a pipe is only one part of the process. A qualified engineer must confirm that the material, dimensions and other design requirements satisfy the applicable code.
Source Industrial Steel Pipes from Leoscor Alloy Pipes
Leoscor Alloy Pipes supplies industrial pipe products for applications across different sectors. When sourcing steel pipes, it is important to provide complete technical details so the required product can be identified correctly.
Before requesting a quotation, prepare the following information:
- Material grade, such as carbon steel, stainless steel or alloy steel
- Nominal pipe size or required outside diameter
- Wall thickness or schedule
- Required length and quantity
- Applicable material and dimensional standard
- Inspection and material certification requirements
- Delivery location and expected schedule
You can visit the Leoscor Alloy Pipes website to explore the company’s product range and submit your requirements.
Need Help Finding the Right Pipe Size?
Are you sourcing seamless or welded steel pipes for your next industrial project?
Contact Leoscor Alloy Pipes with your required material grade, pipe dimensions, schedule and quantity. Providing these details helps the team review your enquiry and identify suitable supply options.
Visit Leoscor Alloy Pipes to discuss your pipe requirements and request a quotation.
Conclusion
If you are wondering how to measure pipe size, start by measuring the outside diameter and wall thickness, then compare the results with the appropriate pipe dimension chart.
Remember that nominal pipe size is a standard designation, not always the actual outside diameter. Wall thickness and schedule also affect the inside diameter, so they must be considered when specifying an industrial pipe.
For the most accurate result, use a suitable measuring tool, check the applicable dimensional standard and verify the material specification before placing an order.
Whether you need carbon steel, stainless steel or alloy steel pipes, accurate dimensions help reduce ordering errors and support a smoother installation process.
For industrial pipe requirements, contact Leoscor Alloy Pipes with your technical specifications and quantity.
Frequently Asked Questions
1. How do I measure pipe size correctly?
Measure the outside diameter using a suitable caliper or diameter tape. Then check the wall thickness and compare the outside diameter with a standard pipe size chart to identify the nominal size.
2. How do I measure pipe size in millimetres?
Use a metric caliper, measuring tape or suitable diameter-measuring instrument to measure the outside diameter in millimetres. For standard steel pipe, match this measurement to the appropriate NPS or DN reference chart.
3. Is a 2-inch pipe actually 2 inches in diameter?
No. A standard NPS 2 steel pipe has an outside diameter of approximately 60.3 mm, or 2.375 inches. The nominal size is a designation, not the direct outside-diameter measurement.
4. How do I measure pipe wall thickness?
For an accessible cut end, use a suitable caliper or thickness-measuring instrument. For installed pipes, an appropriate ultrasonic thickness gauge may be used by a competent operator.
5. What is the difference between pipe OD and ID?
OD means outside diameter and measures across the pipe’s outer surface. ID means inside diameter and measures across the internal opening. The wall thickness separates the two.
6. What does Schedule 40 mean?
Schedule 40 is a standard pipe wall-thickness designation. The actual wall thickness depends on the nominal pipe size and applicable dimensional standard.
7. How do I measure pipe size without a caliper?
Wrap a flexible tape around the outside of the pipe to measure its circumference. Divide the circumference by 3.1416 to calculate the approximate outside diameter, then match it to a pipe size chart.
8. How do I know whether I need a pipe or a tube?
Check the product standard and intended application. Standard pipe is commonly specified by nominal size and schedule, while many tubes are specified by their actual outside diameter and wall thickness.
9. Can I determine the pipe material by measuring it?
No. Measurements help establish dimensions but do not confirm the material grade. Review the product marking and material test certificate, or use appropriate material identification procedures.
10. What details should I provide when ordering industrial pipes?
Provide the material grade, pipe size or outside diameter, wall thickness or schedule, length, quantity, applicable standard, certification and delivery requirements.